Compact homes. Shared responsibility.
Small, efficient cottages are envisioned in modest hamlets with clear boundaries between resident space, shared land, agriculture, and protected habitat.
 TERRAVIAESupport Phase 0
An integrated framework
TerraViae's planning model connects habitat restoration, compact housing, food production, education, and nonprofit stewardship. Every element remains subject to land-specific, legal, ecological, engineering, and financial feasibility.
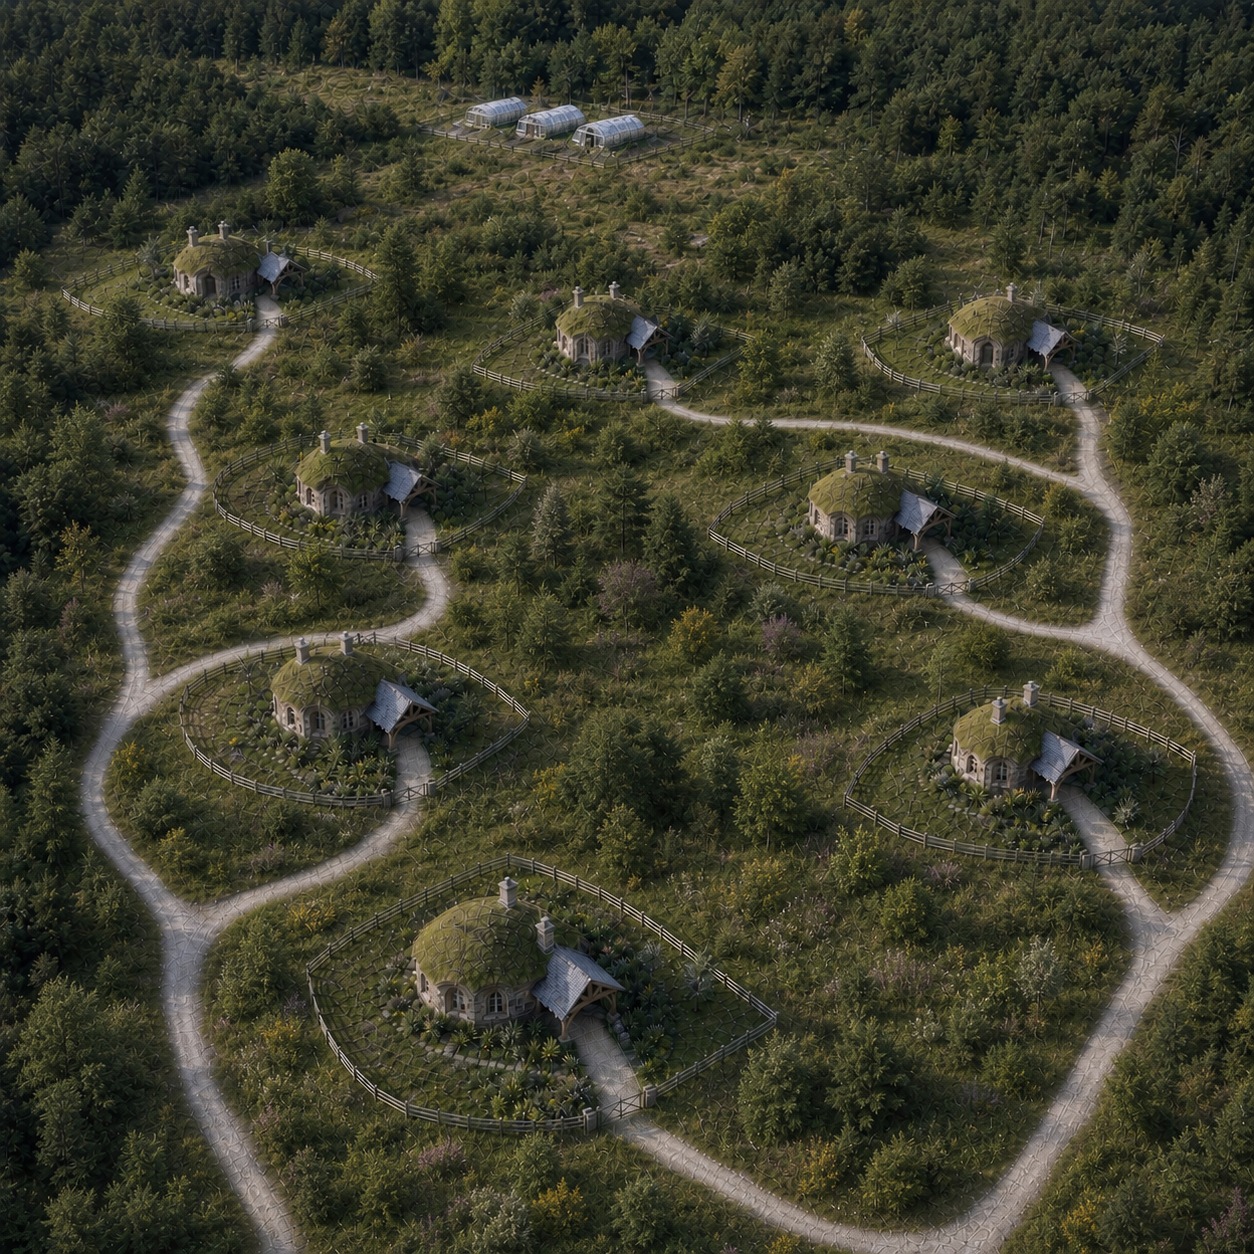 VISION IMAGERY / NOT A FINAL SITE PLAN
The current search model looks for approximately 150–225 acres of farmland bordering or functionally connected to meaningful forest habitat.
Built areas would occupy a limited share of the site. Active food, greenhouse, and nursery functions would support residents and restoration. Most suitable acreage would move toward native reforestation, buffers, habitat, and low-impact trails.
Small, efficient cottages are envisioned in modest hamlets with clear boundaries between resident space, shared land, agriculture, and protected habitat.
Greenhouses, food production, and a native tree nursery are envisioned as working parts of the same landscape—supporting resilience, reforestation, and learning.
TerraViae is exploring conservation easements, nonprofit land ownership, and clearly reserved rights for homes, agriculture, access, and education.
On-site, human-governed AI will help monitor and steward TerraViae's living and built systems.